
Listing Courtesy of:  Northwest MLS as distributed by MLS GRID / Listed By: Sara Miller, Windermere Real Estate East, Inc.
 Northwest MLS as distributed by MLS GRID / Listed By: Sara Miller, Windermere Real Estate East, Inc.
 20141 NE 42nd Street Sammamish, WA 98074
Active (59 Days)
$1,280,000 (USD)
OPEN HOUSE TIMES
-
OPENSat, Jul 1111:00 am - 1:00 pm

Description
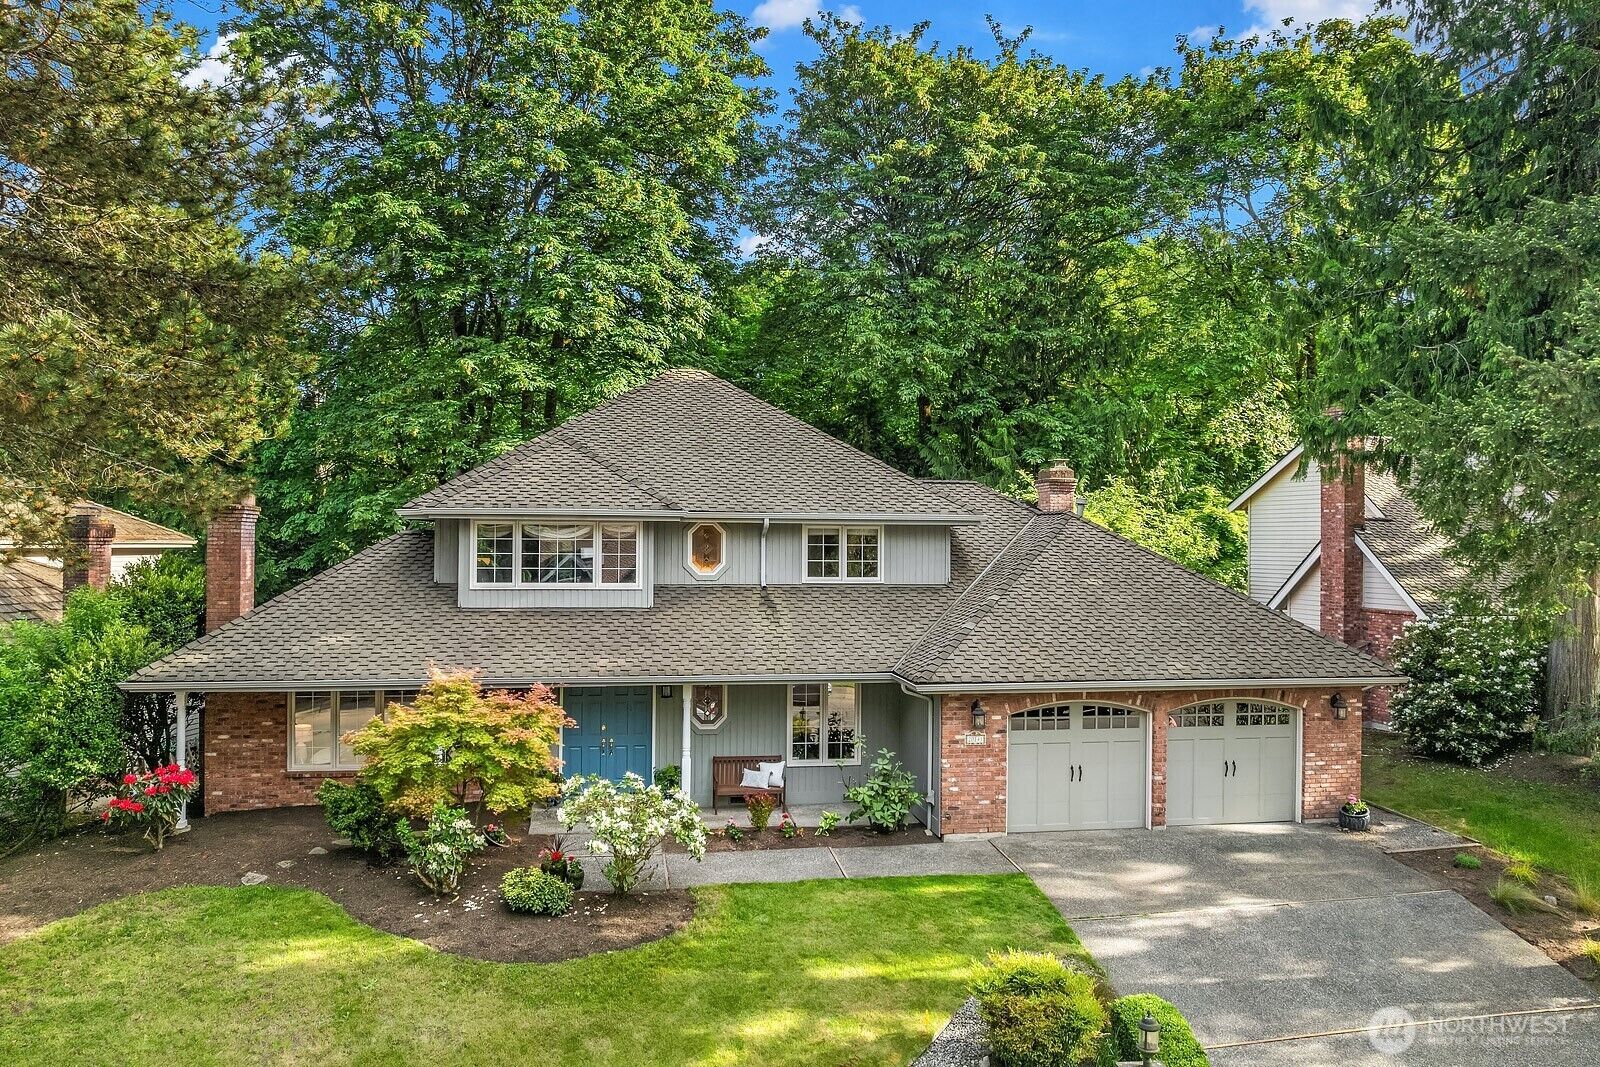
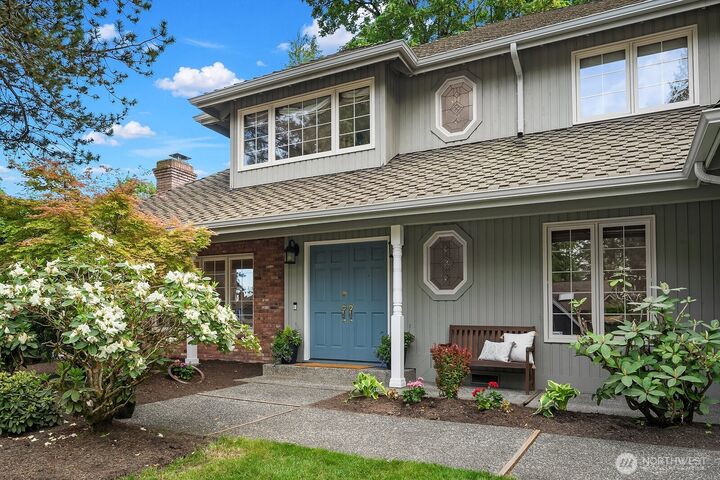
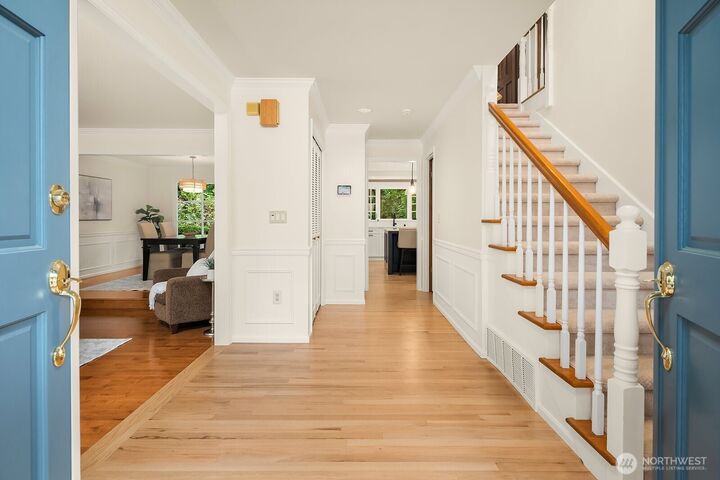
Best Deal in Sammamish! Set in one of Timberline's most desirable pockets, this beautifully updated Buchan home offers the kind of move-in ready living that's hard to find in Sammamish. Freshly painted throughout, the home feels light and bright, and current from the moment you walk in. And then there's the chef's kitchen. Completely reimagined, it features custom designer cabinets, quartz countertops, and a massive island with seating for the whole crew, the kind of space where people naturally gather, whether you're cooking, hosting, or just catching up over coffee. High-end stainless steel appliances round it out for the home chef who wants both beauty and performance. The kitchen opens easily to a warm family room with fireplace, and the whole main level flows for both everyday living and entertaining. A formal living room with fireplace and a dining room framed by a wall of windows overlooking the backyard. The main level offers a bedroom or could be an office/den. Upstairs, three bedrooms plus a bonus room offer flexibility to live exactly how you want. The primary suite includes a walk-in closet and a spa bath. Outside, an oversized composite deck overlooks a private setting with no neighbors behind. Timberline is one of Sammamish's most picturesque neighborhoods, served by excellent Lake Washington School District, with easy access to Sammamish restaurants, Trader Joe's, and shopping, plus a quick commute to Redmond, Microsoft, 520, light rail, and Whole Foods.
MLS #:
2530715
2530715
Taxes
$14,296(2026)
$14,296(2026)
Lot Size
7,682 SQFT
7,682 SQFT
Type
Single-Family Home
Single-Family Home
Building Name
Timberline Park
Timberline Park
Year Built
1985
1985
Style
2 Story
2 Story
Views
Territorial
Territorial
School District
Lake Washington
Lake Washington
County
King County
King County
Community
Timberline
Timberline
Listed By
Sara Miller, Windermere Real Estate East, Inc.
Source
Northwest MLS
Last checked Jul 11 2026 at 6:36 PM GMT+0000
Northwest MLS
Last checked Jul 11 2026 at 6:36 PM GMT+0000
Bathroom Details
- Full Bathroom: 1
- 3/4 Bathroom: 1
- Half Bathroom: 1
Interior Features
- Dishwasher
- Microwave
- Disposal
- Fireplace
- French Doors
- Refrigerator
- Dryer
- Washer
- Dbl Pane/Storm Window
- Bath Off Primary
- Ceiling Fan(s)
- Water Heater
- Walk-In Closet(s)
- Security System
- Skylight(s)
- Dining Room
- Stove(s)/Range(s)
Subdivision
- Timberline
Lot Information
- Curbs
- Dead End Street
- Sidewalk
- Paved
- Open Space
Property Features
- Deck
- Fenced-Fully
- Gas Available
- Patio
- Outbuildings
- Cable Tv
- High Speed Internet
- Sprinkler System
- Fireplace: Gas
- Fireplace: Wood Burning
- Fireplace: 2
- Foundation: Poured Concrete
Heating and Cooling
- Forced Air
Homeowners Association Information
- Dues: $320/Annually
Flooring
- Hardwood
- Carpet
- Laminate
- Ceramic Tile
Exterior Features
- Brick
- Wood
- Roof: Composition
Utility Information
- Sewer: Sewer Connected
- Fuel: Electric, Natural Gas
School Information
- Elementary School: Blackwell Elem
- Middle School: Inglewood Middle
- High School: Eastlake High
Parking
- Driveway
- Attached Garage
Stories
- 2
Living Area
- 2,342 sqft
Listing Price History
Date
Event
Price
% Change
$ (+/-)
Jul 10, 2026
Price Changed
$1,280,000
-14%
-$205,000
May 27, 2026
Listed
$1,485,000
-
-
Additional Listing Info
- Buyer Brokerage Compensation: 2.5
Buyer's Brokerage Compensation not binding unless confirmed by separate agreement among applicable parties.
Estimated Monthly Mortgage Payment
*Based on Fixed Interest Rate withe a 30 year term, principal and interest only
Listing price
Down payment
%
Interest rate
%Mortgage calculator estimates are provided by Windermere Real Estate and are intended for information use only. Your payments may be higher or lower and all loans are subject to credit approval.
Disclaimer: Square footage is based on information available to agent, including County records. Information has not been verified by agent and should be verified by buyer.
Based on information submitted to the MLS GRID as of 7/11/2026 18:36. All data is obtained from various sources and may not have been verified by broker or MLS GRID. Supplied Open House Information is subject to change without notice. All information should be independently reviewed and verified for accuracy. Properties may or may not be listed by the office/agent presenting the information.
